


[ Scope ]

[ 01 / Service ]
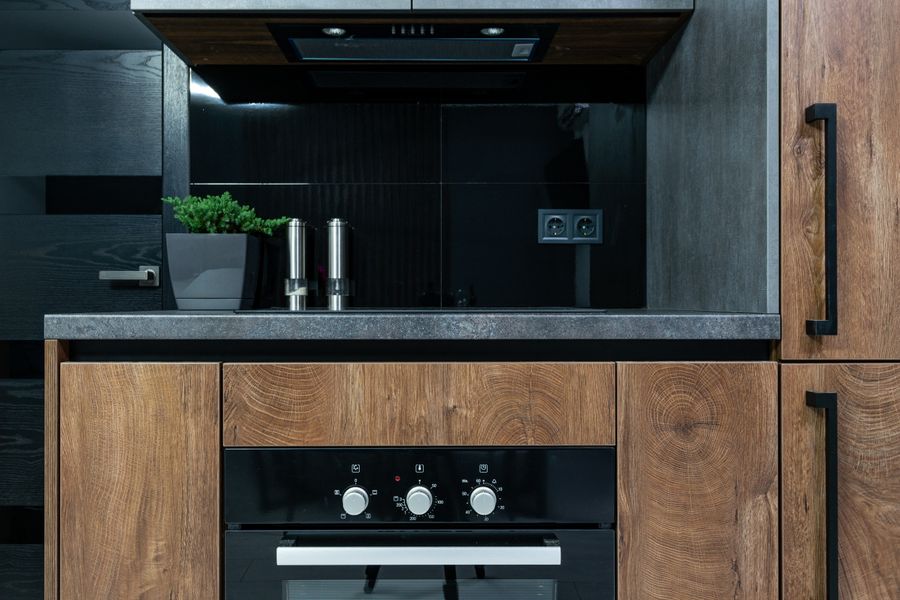
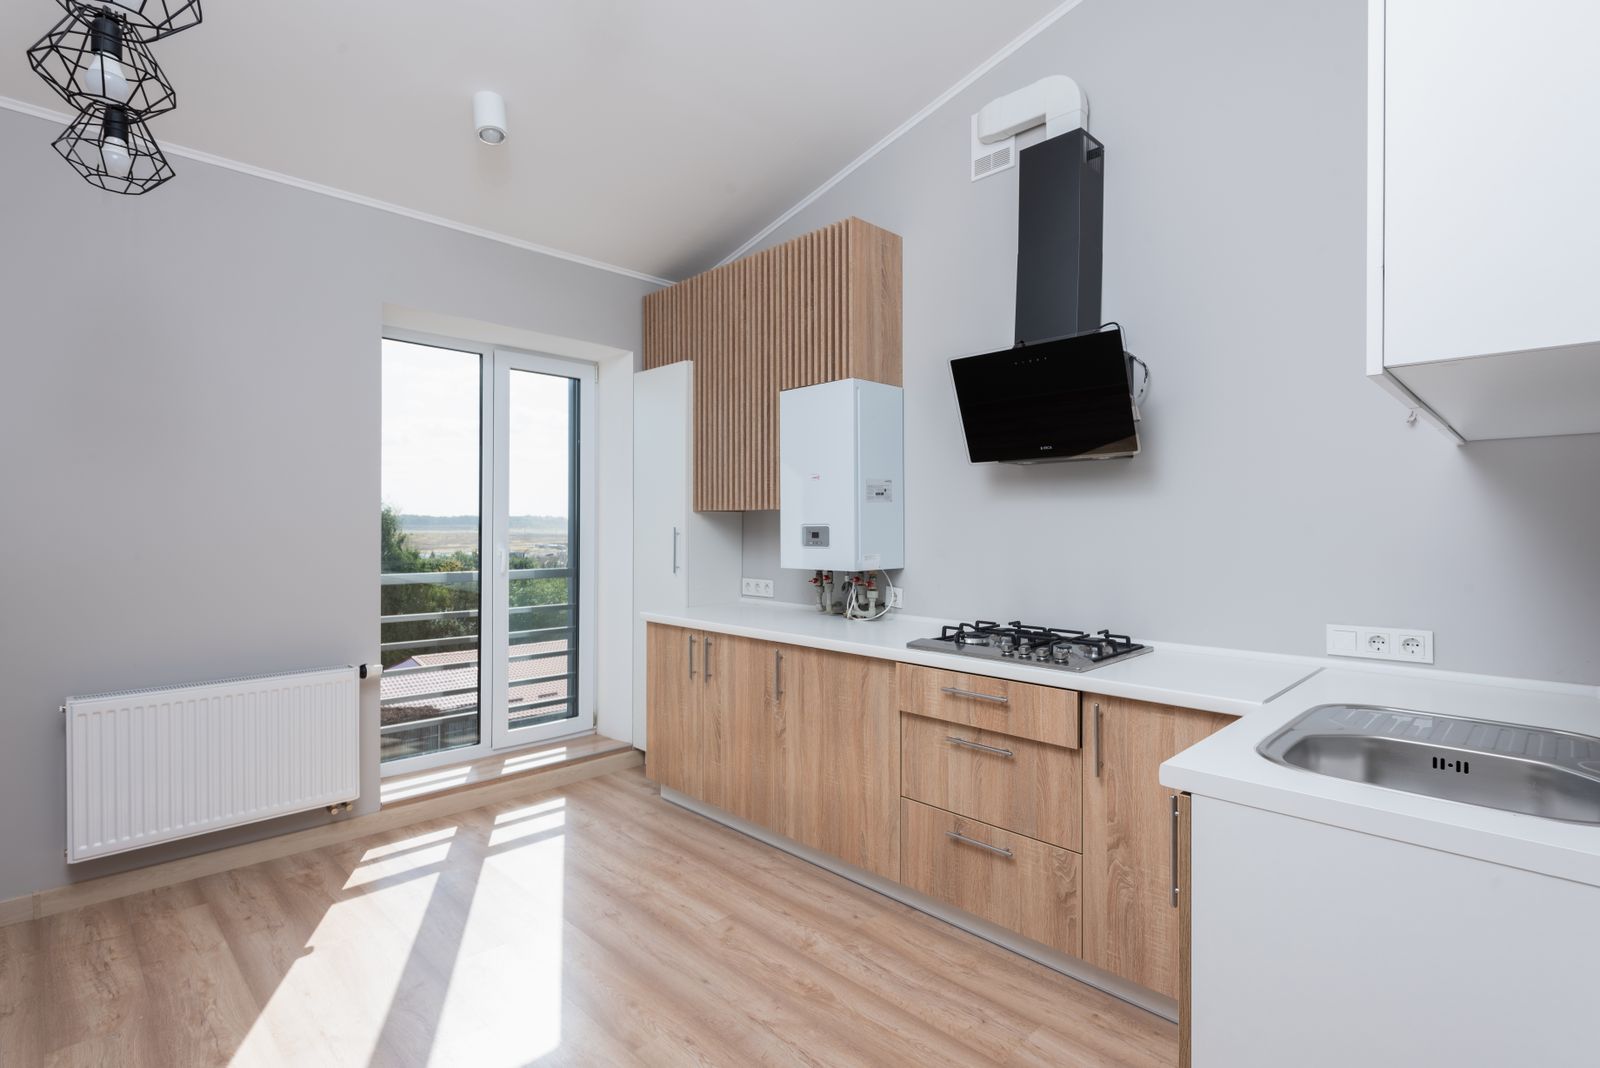
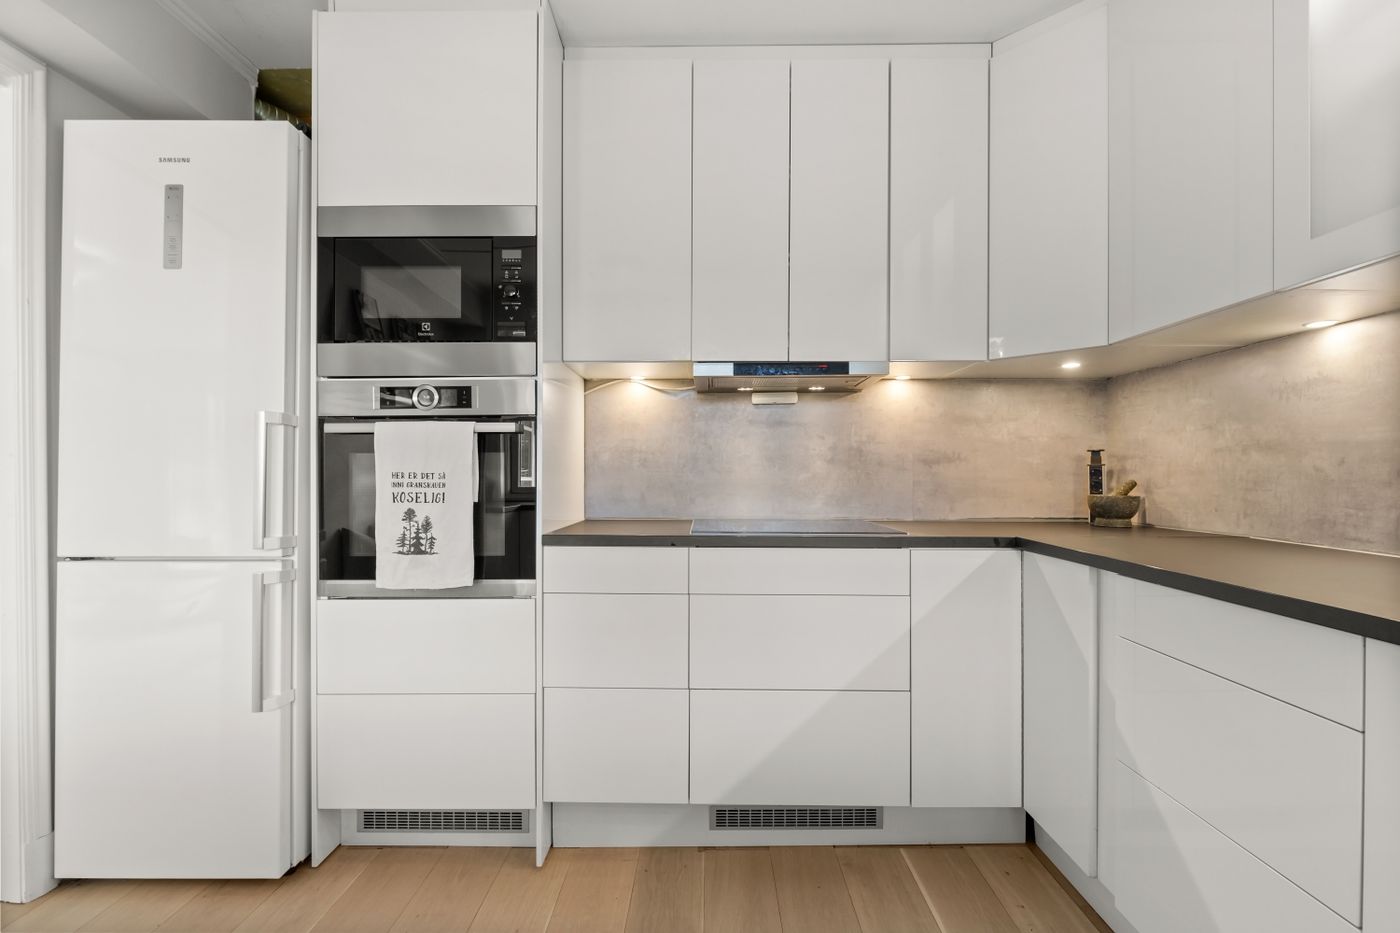
Private Residences
Homes that read like the people in them — considered layouts, tactile materials, and details that hold up to daily use.
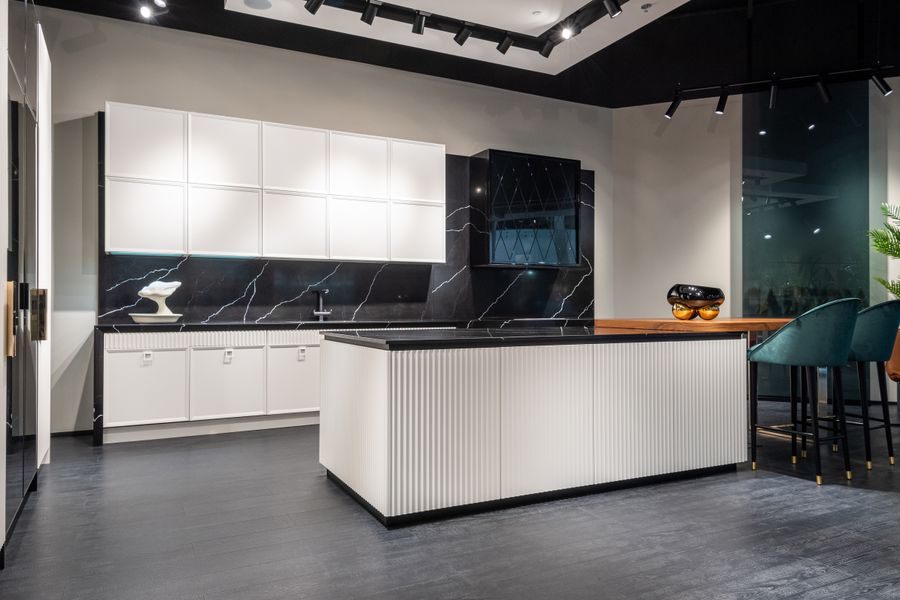 Show reel
Turn a floor plan into a Halden interior, where daylight, proportion and honest material do most of the talking.
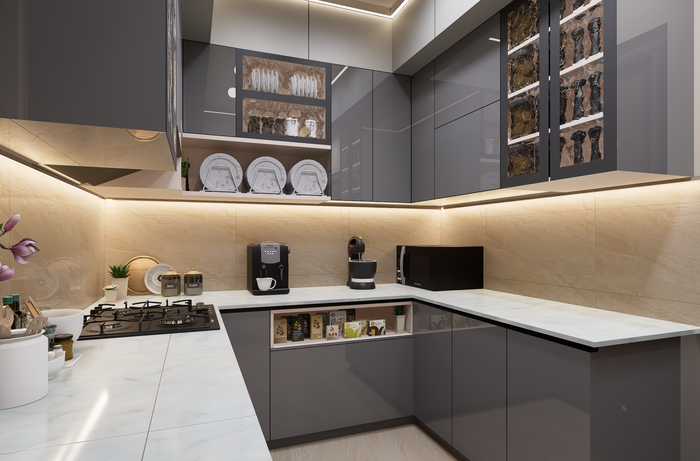


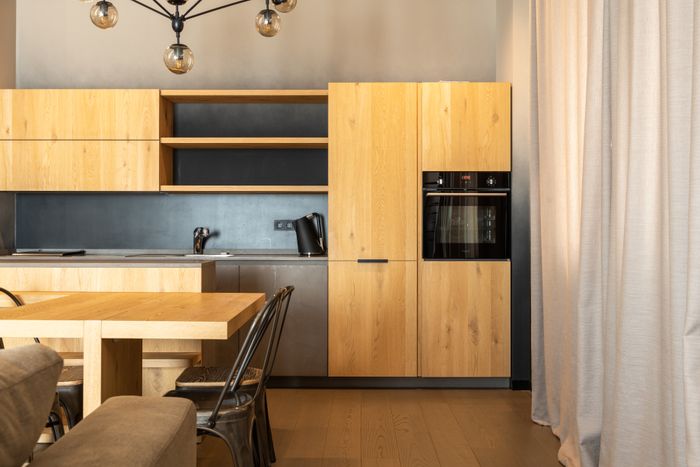


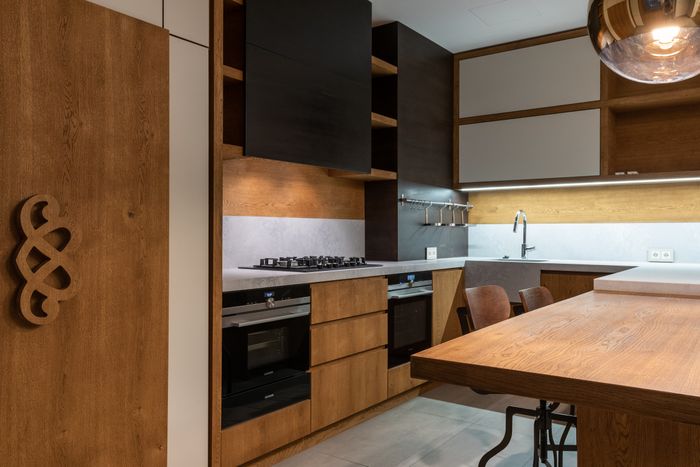

From the first survey to the day the shelves are styled, we design places that fit how you actually live.
Homes that read like the people in them — considered layouts, tactile materials, and details that hold up to daily use.

Rooms people work and gather in — planned for flow and acoustics first, then dressed so the brand shows without shouting.

Sourcing, commissioning and specifying pieces chosen for comfort, patina and the way they age in the room.

Reworking walls, sightlines and storage so a floor plan stops fighting you and starts giving space back.
“We are not decorating rooms. We are arranging daylight, distance and material until a house finally behaves like yours.”

Halden started in 2019 out of one stubborn belief: good interiors begin with listening. We spend the first weeks understanding how you live before a single line gets drawn.
Every project is personal — built on real conversations, honest materials and a commitment to rooms that age well rather than photograph well.
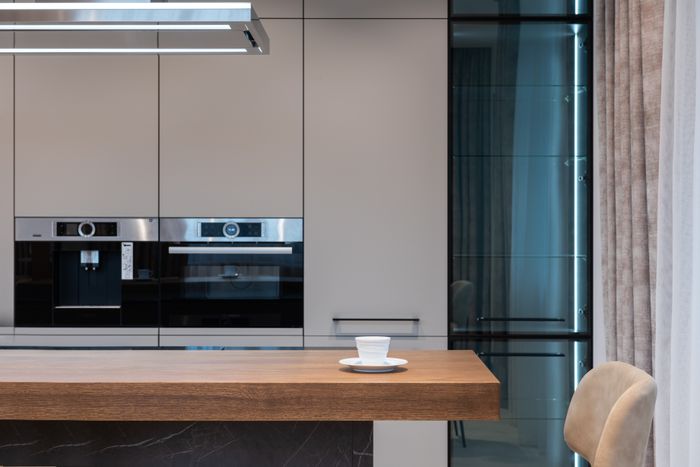
“You gave us back forty square metres we already owned.”
The attention to every joint, from the oak millwork to the way the hallway now catches morning light, went well past what we asked for.

2019 — 2026
Projects completed with meticulous attention to detail
Client satisfaction through personalised design solutions
Industry awards recognising design excellence
Delivering transformative interiors year after year
Our work speaks through the voices of the households we designed for — partnerships built on trust and rooms that still work five years later.



“It finally feels like somewhere I want to come home to. The bronze screens, the views, the way light moves through the plan — none of it was accidental.”


Every project follows the same three-phase rhythm, so you always know what is happening and what comes next.
We start with how you actually use the place — habits, light, storage, the things that annoy you — then measure everything on site.

Plans, elevations and a physical material box. We revise together until the room in the drawings is the room you pictured.

We coordinate trades, walk the site weekly, and place every piece ourselves on install day so nothing lands in the wrong corner.

Answers to what clients ask most — about timelines, budgets and how we work together day to day.
Timelines follow scope. A single-room redesign usually runs 6–9 weeks, while a full-home renovation lands between 4 and 7 months from first sketch to handover.
Every brief is different, so we quote after the first consultation. As a guide, single-room designs start around $7,400 and whole-home projects from $28,500 depending on scope and finishes.
Our portfolio runs from warm minimal to layered and collected. Rather than forcing a house style, we adapt to your taste while holding the line on proportion, light and material honesty.
Join for exclusive material notes, drawings and behind-the-scenes access.
Book a complimentary consultation — we will look at the plan, the light and what it would take to get there.