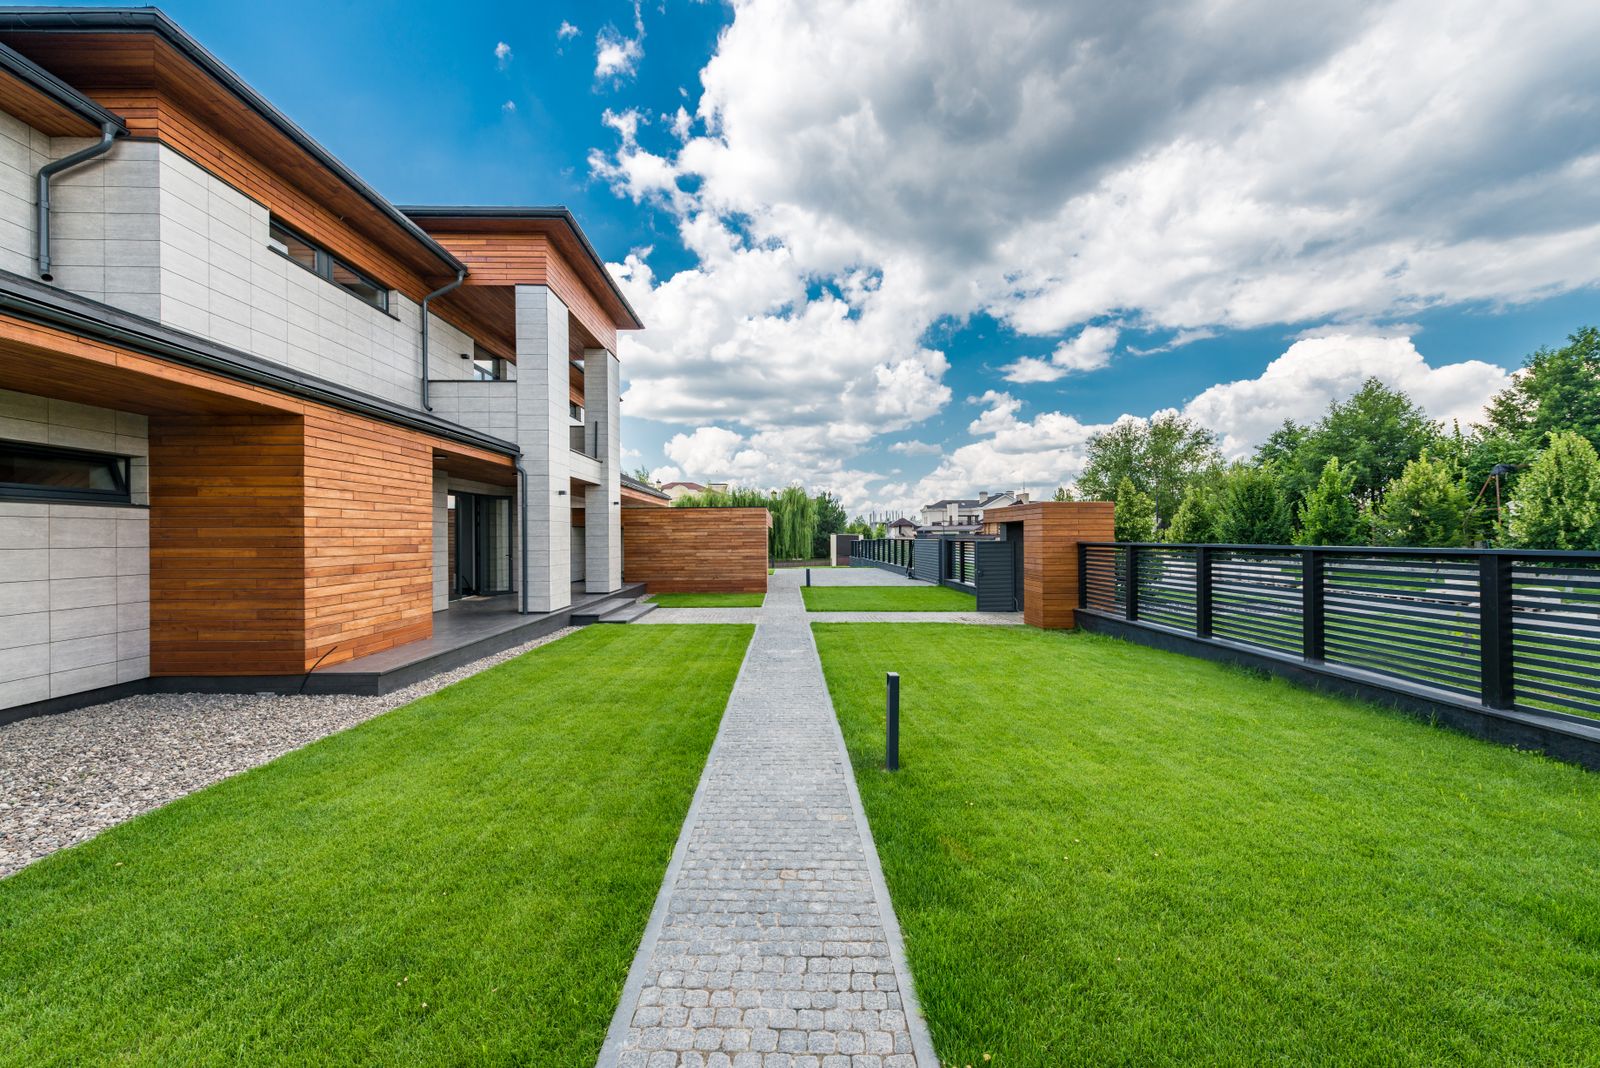
812 Windmere Ln, Asheville, NC 28803
Gallery
Floor Plan
3D Tour
Book a walkthrough
Message agent
Save listing
Share
Bathroom
11'2" x 8'4"
Closet
6'4" x 8'4"
Bedroom
16'2" x 15'8"
Closet
9'6" x 8'3"
Bathroom
7'5" x 8'3"
Bedroom
16'2" x 14'3"
Closet
Closet
4'2" x 5'6"
Open To Below
Stairs (Down)
Photo pins
3D Tour